Customer Submitted Finished Buildings












12x32 Cabin Re-Purposed, Re-Used, Re-Created & Re-Loved Interior. Interior by Steve Brasche 870-391-9872

Pine Lumber from TROYER LUMBER in Harrison

Tile: BIZZE BEE FLEA in BV
Wood Stove: MILLERS in Harrison

Facebook Marketplace: Re-purposed 50 Year Old Oak Cabinets. Sanded. Polyurethane


Tile shower with Rock Base: Home Depot

His & Hers Closets
Carpentry: Steve: 870-391-9872

Local Cedar Detailing

Open Cabinets & ReStored Farm Sink & Marketplace Dining Table

Flooring: Home Depot Need Help? Steve: 870-391-9872

12 x 40 Utility

16 x 50 Cabin

Long May She Wave Over The Land Of The Free Because Of Our Brave
Need More Space ? Add On !
.jpg "image title")


14 x 36 Deluxe Lofted Barn Cabin.

12 x 36 Utility with Sunburst Dormer Package


12 x 32 Cabin
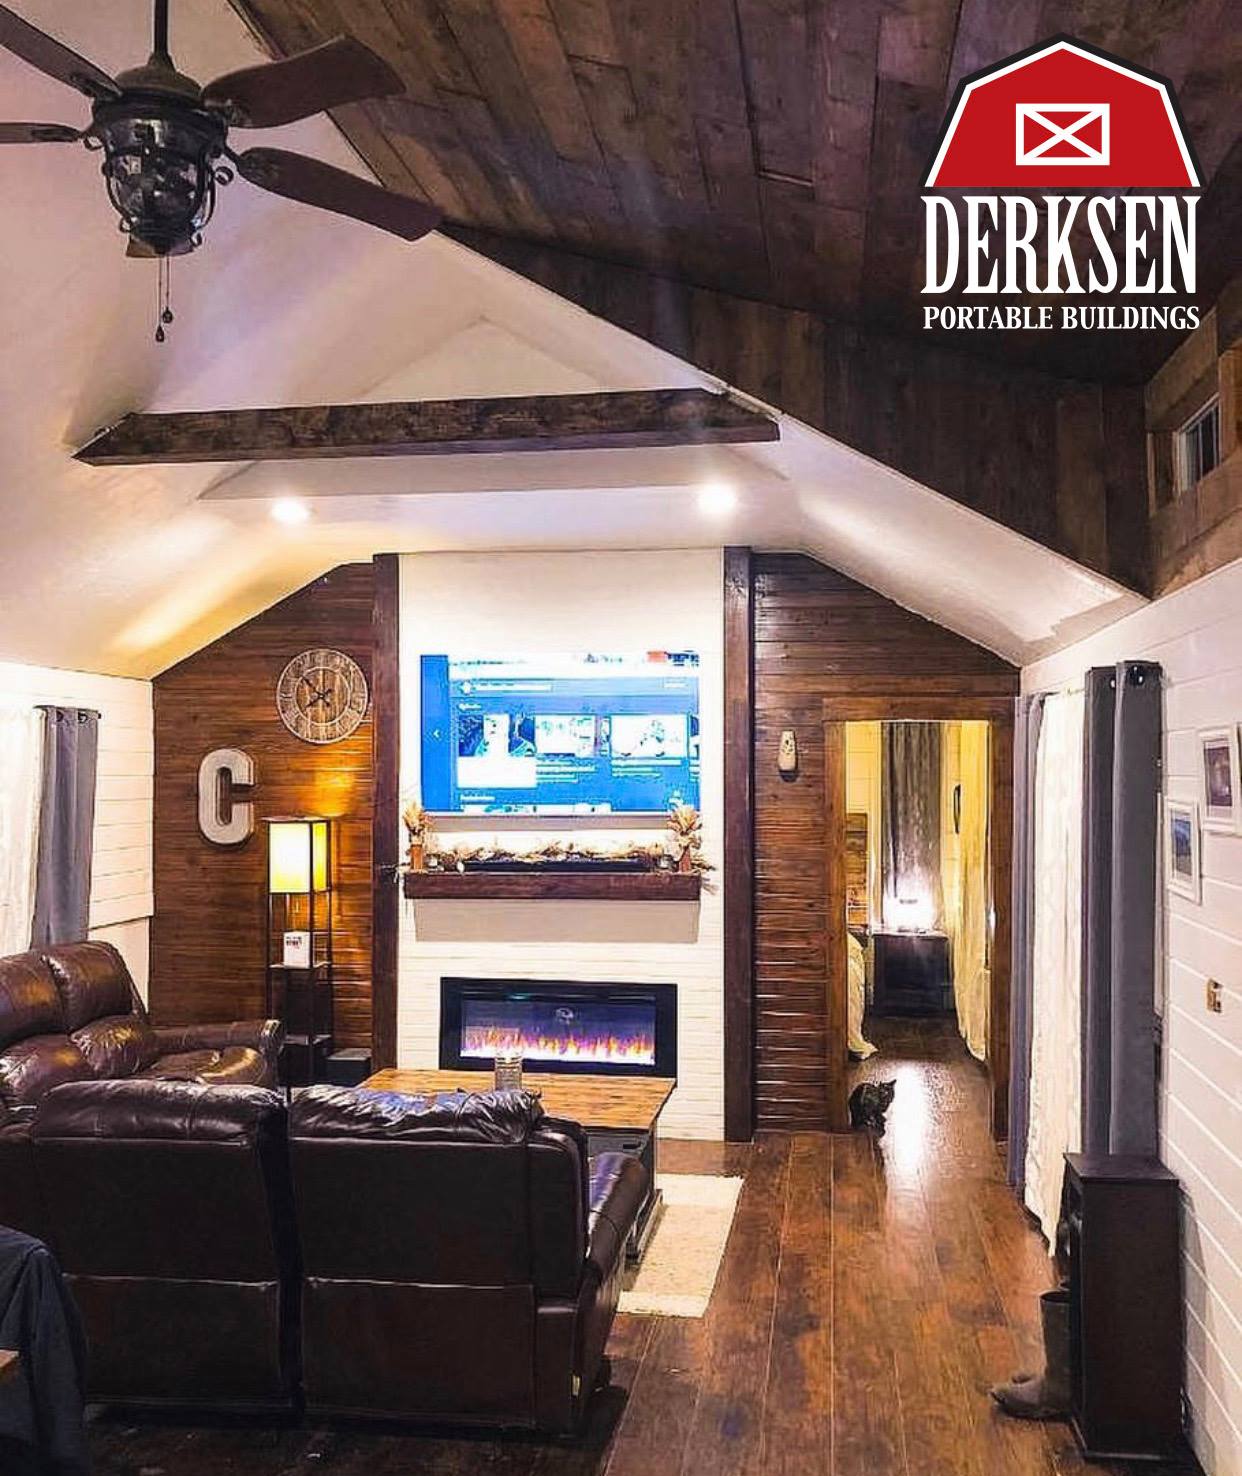
12 x 44 Utility with Transom Dormer









The Brown Cabin above is 12x32 Side Cabin with 2 Metro Sheds the Customer Attached. An 8x16 for Kitchen & Pantry & 8x8 for Solar Bank
Metro is perfect fit, it has single slope roof and overhange on one side only, so it buts up close to any existing structure.

12 x 20 Cabin with Transom Dormer Package

12 x 32 Utility

16 x 50 Cabin with Extra Height Walls

Long May She Wave Over The Land Of The Free
Because Of Our Brave



12 x 36 Cabin. Efficiency Kitchen with Bathroom to Right
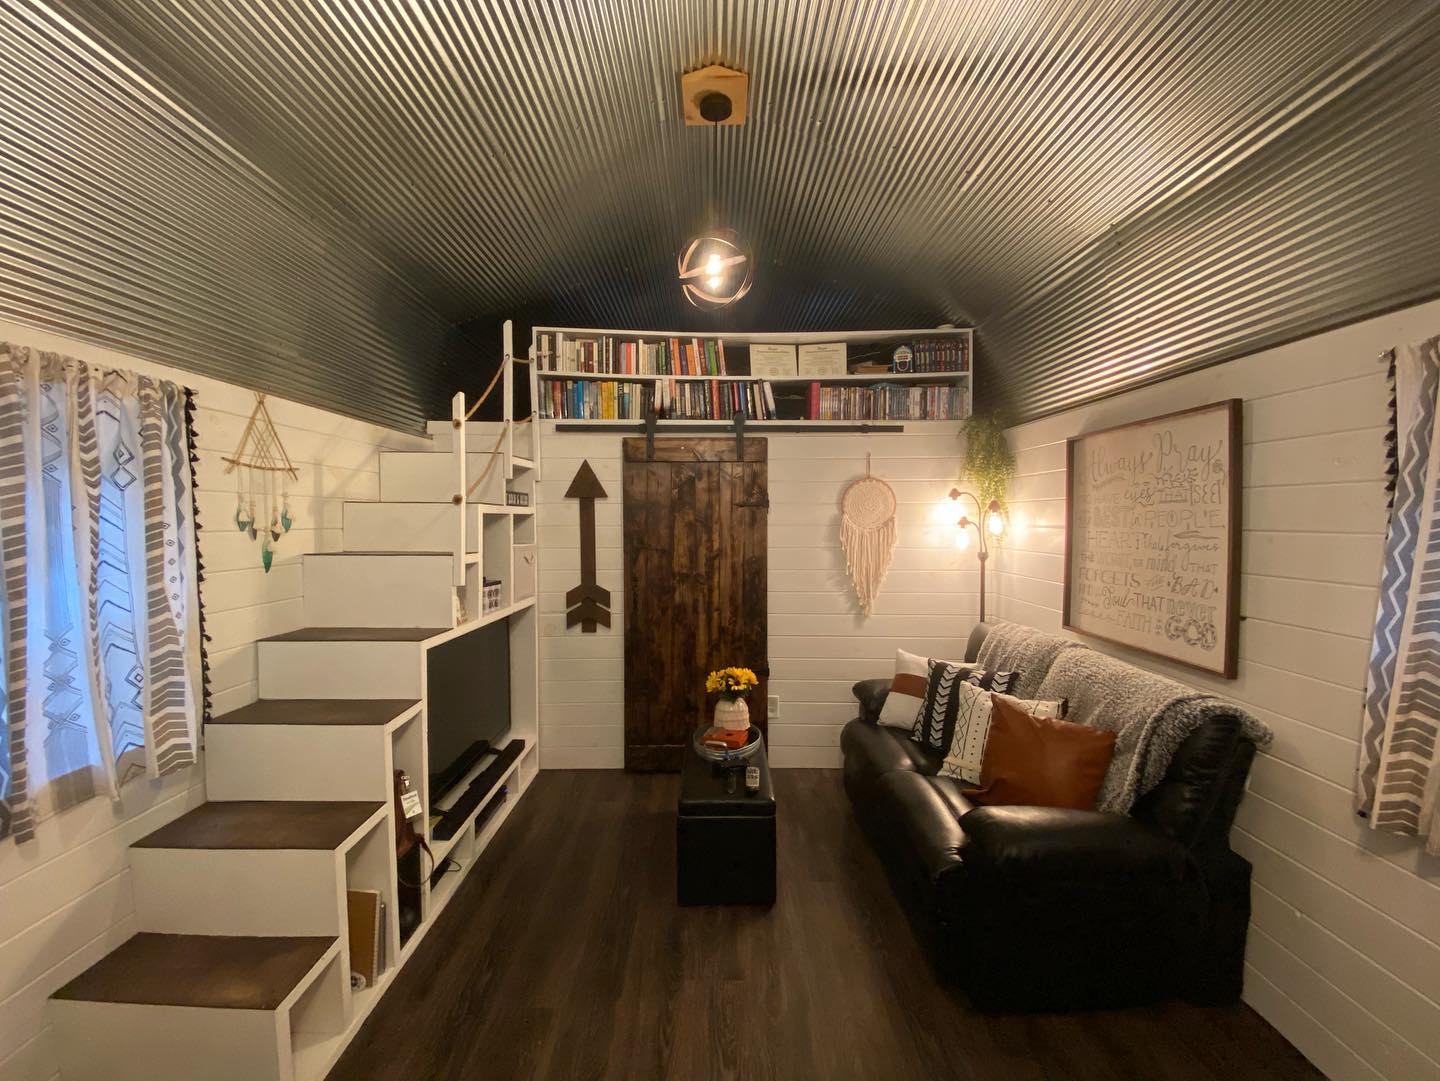
12 x 32 Lofted Barn Cabin.
Multi Media Storage Center in Steps

Lofted Barn. She has 2x5 windows on the back with a 2x3 window center over. This is lap siding.


.jpg "image title")

12 x 32 Cabin
.jpg "image title")

10 x 28 Cabin
.jpg "image title")
10x24 Utility






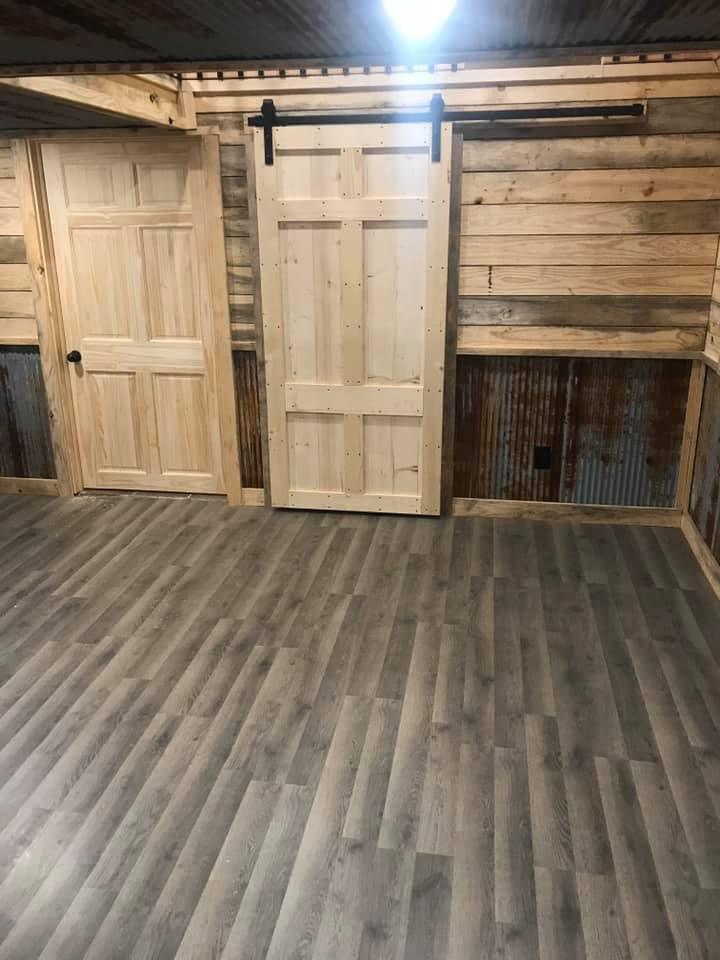
12x32 Cabin

A 12 x 28 Utility with Transom Dormer . Has efficiency kitchen, bathroom with washer dryer, seating area, closet and a bedroom Excellent use of space




Derksen 16x50 Utility with 4-Lite Transom, Gable Ends, 3x5 Windows...Looks Great! Thank you Texas Derksen for Picture

My 14x30 Derksen...Lap Siding, Side- Slide Windows, Felt Paper on Roof, Moisture Barrier Under Building, Housewrap & Electric by Derksen.
Skirting by Floyds, Mini Split by Steven Summers, S&S Heating & Cooling, . Blue Pine Hardwood Interior Boards by Penny Hardwoods, West Fork, AR